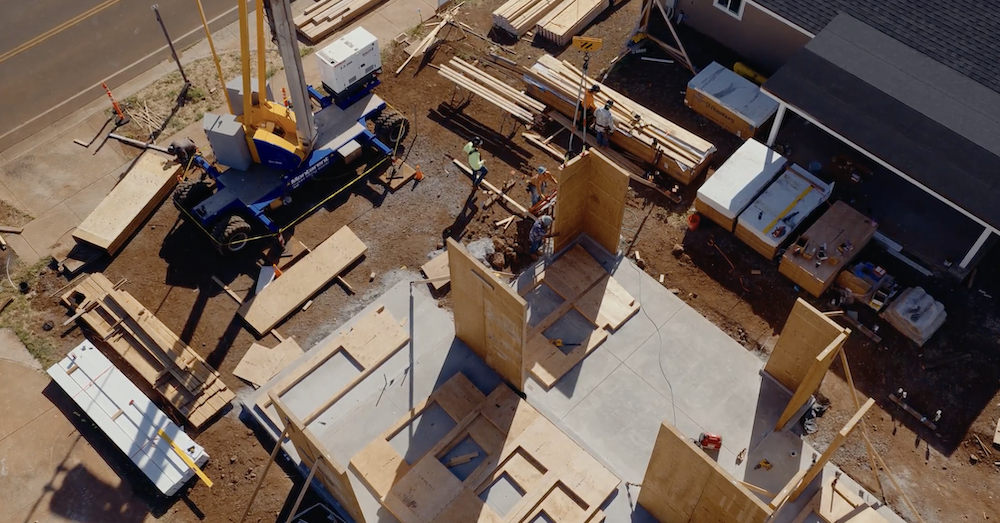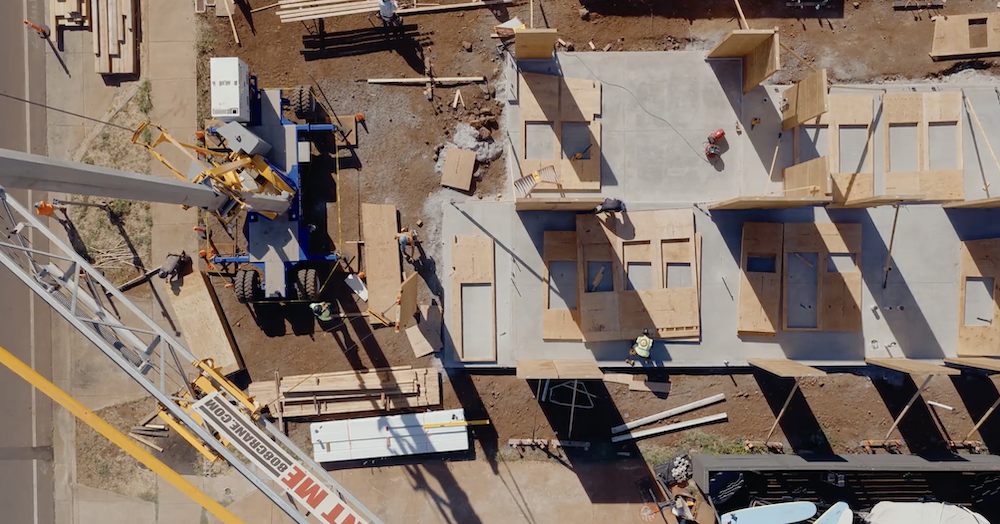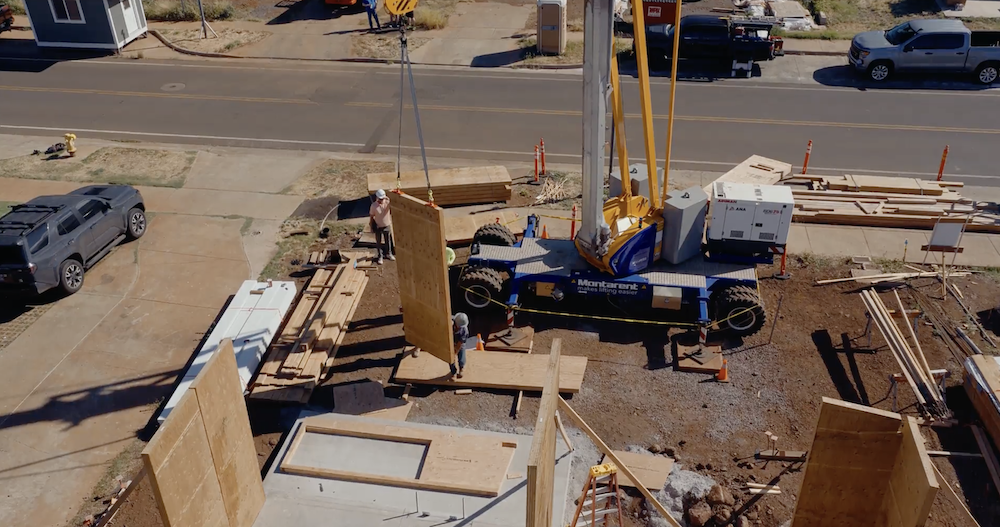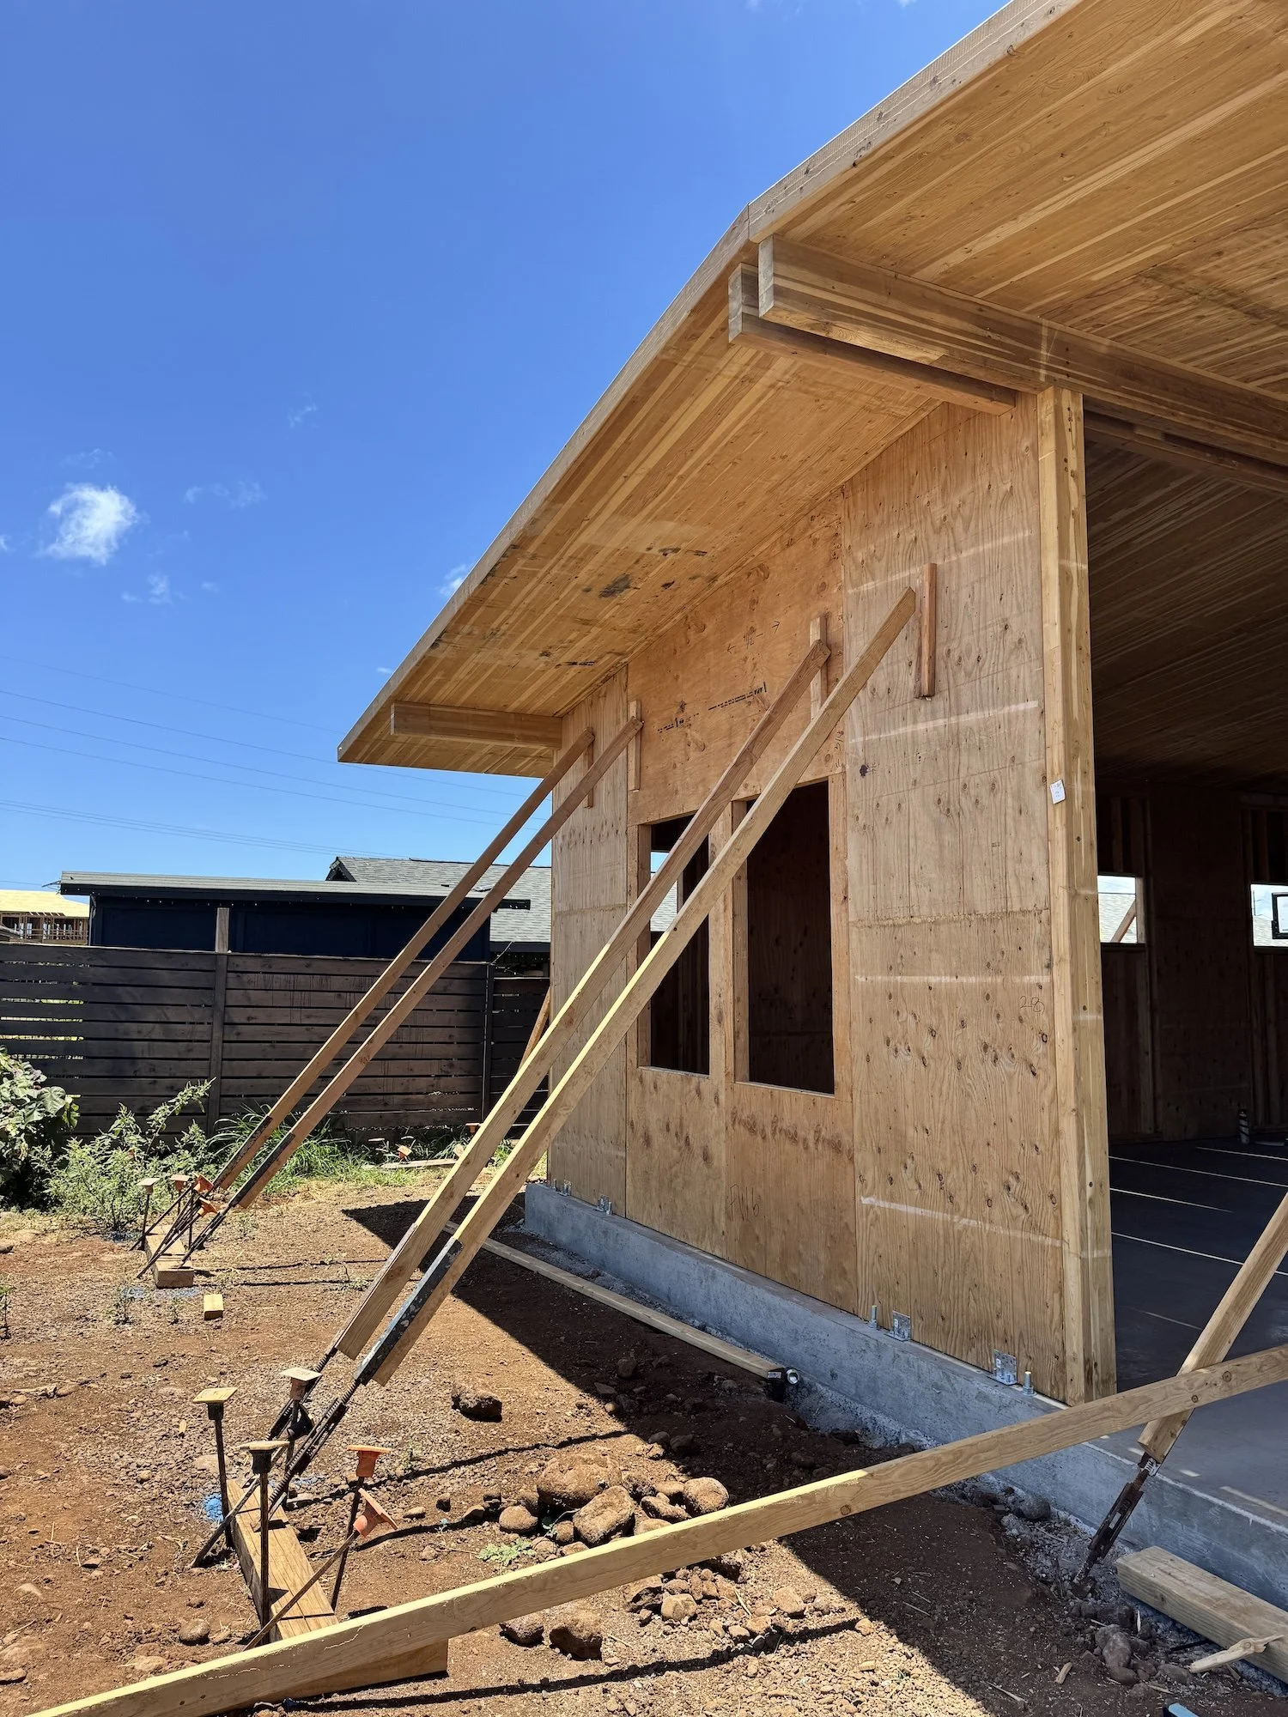
bunk house
Architecture: Hawai’i Off Grid Architecture
Principal: David Sellers
Project Managers: Matt Kopp, Hayden Kelley
Following the devastating Maui wildfires of August 2023, Hawaii Off-Grid partnered with Habitat for Humanity to provide architectural and engineering services for six fire-affected properties in Lāhainā. Five were home rebuilds for families who lost their Habitat-built houses in the fires. The sixth lot, belonging to a family who chose not to rebuild, became an opportunity to give back to the community in a different way.
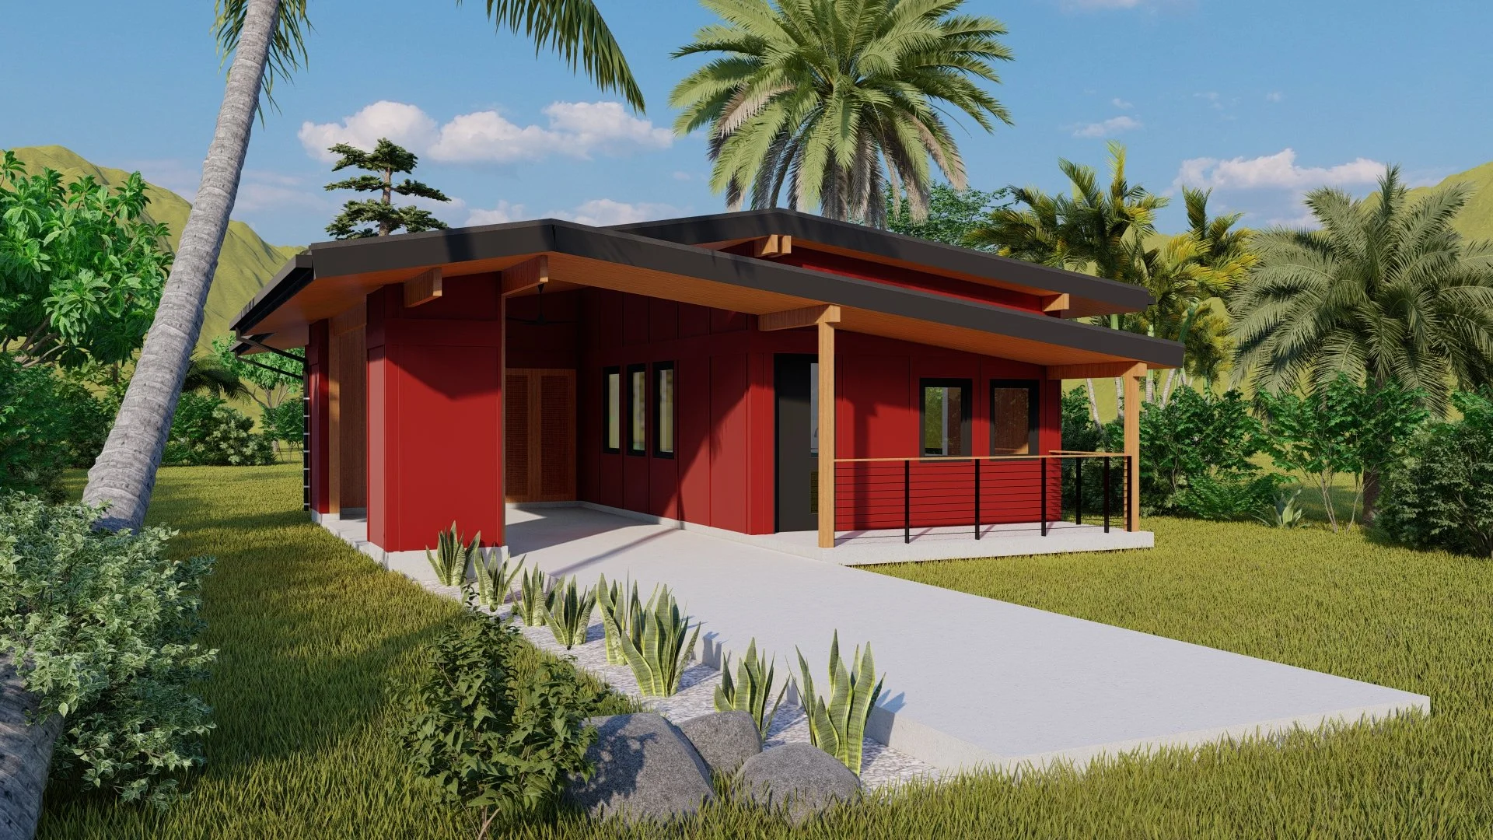
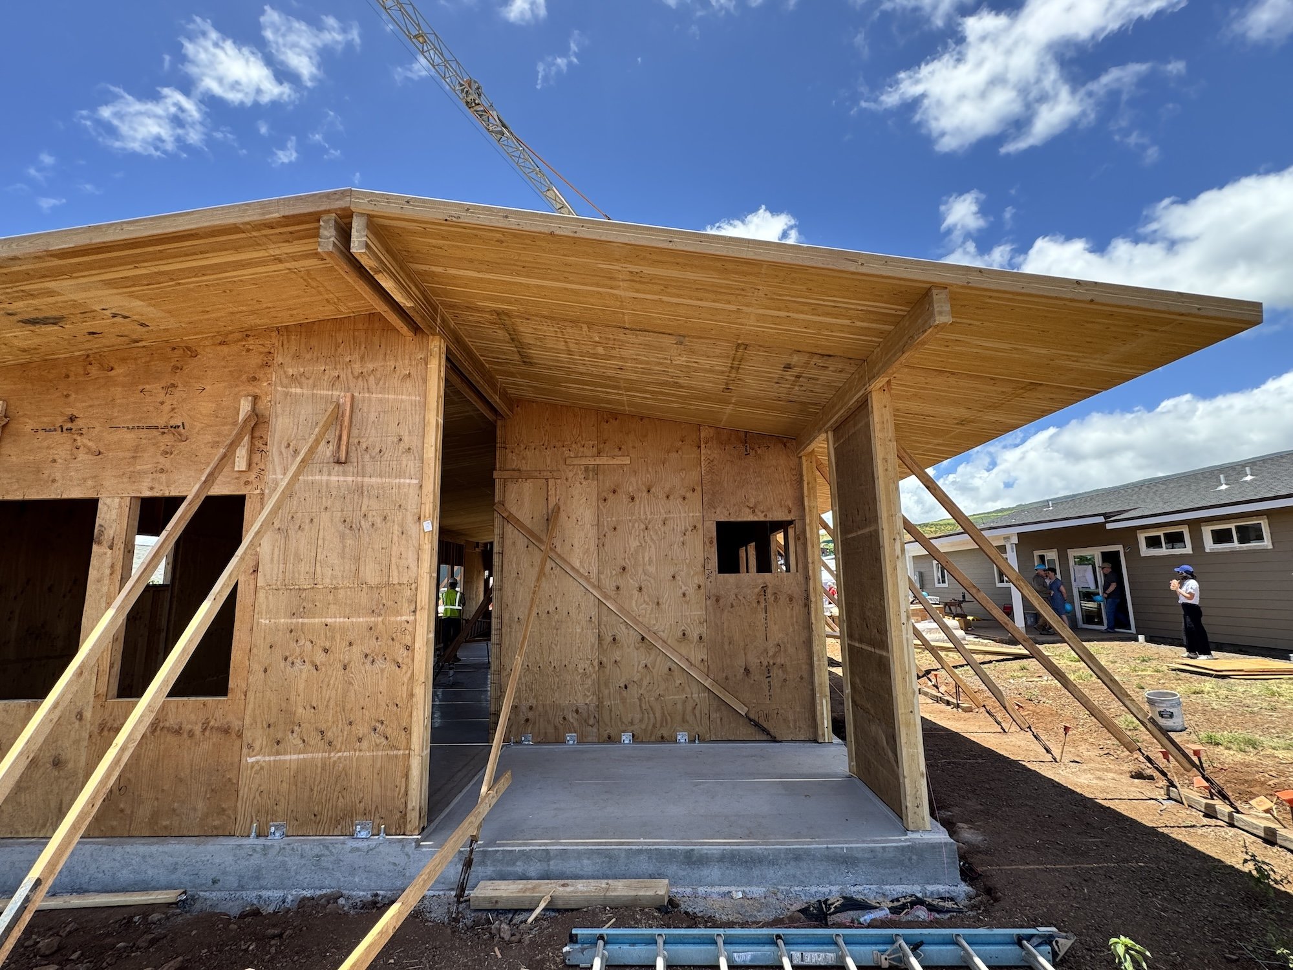
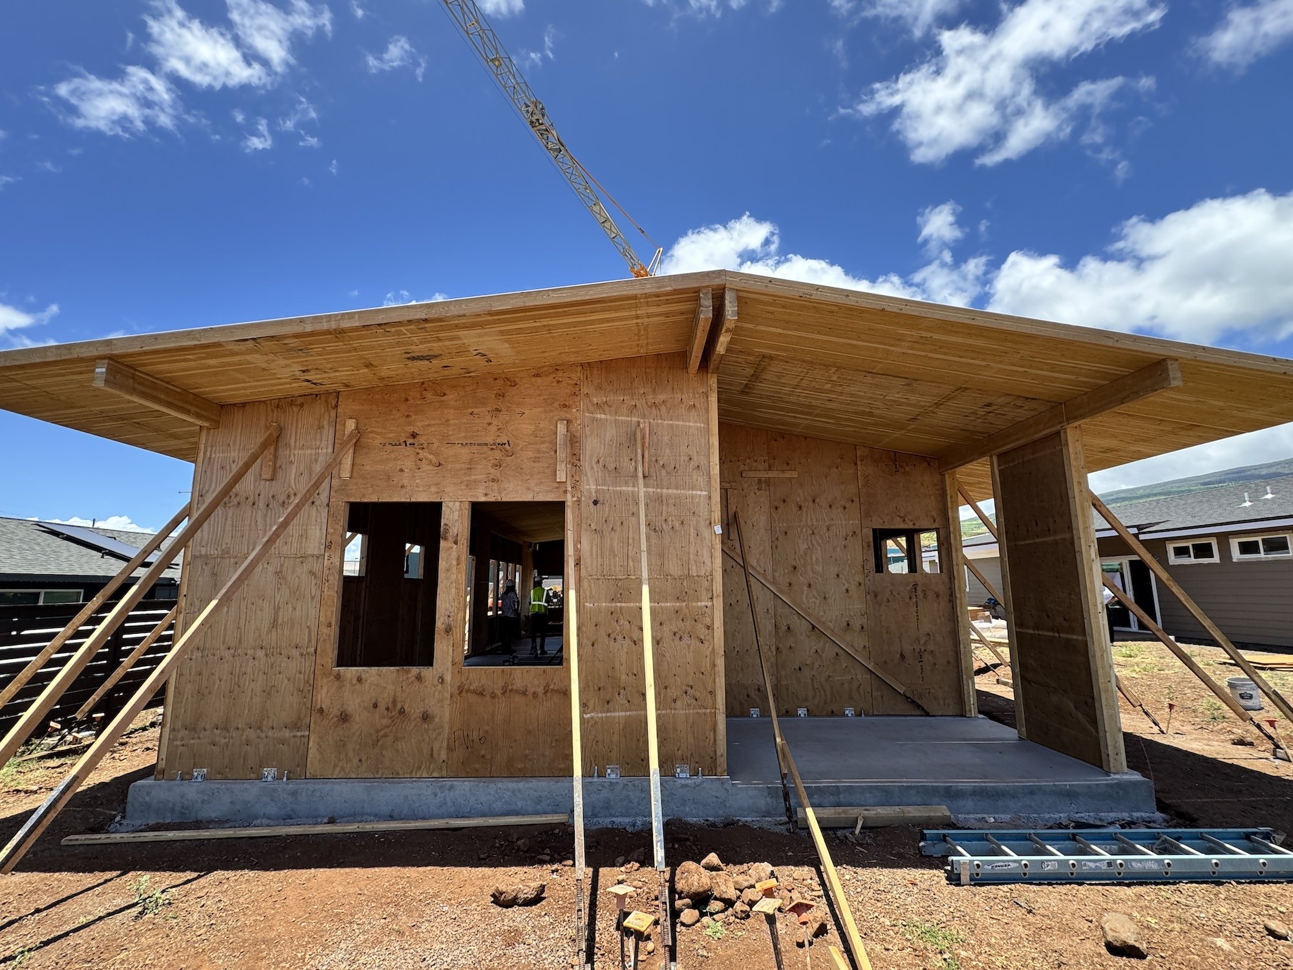
PROJECT DETAILSHabitat for Humanity acquired the lot, and together with Hawaii Off-Grid, developed a plan for a volunteer bunkhouse to support the ongoing rebuilding of Lāhainā. Hawaii Off-Grid saw in this an opening to introduce a new construction model into Habitat for Humanity's toolkit, one that could leave a lasting impact well beyond this single project.
With research and design support from WoodWorks, the Bunkhouse will be the first mass timber home in Habitat for Humanity's global history.
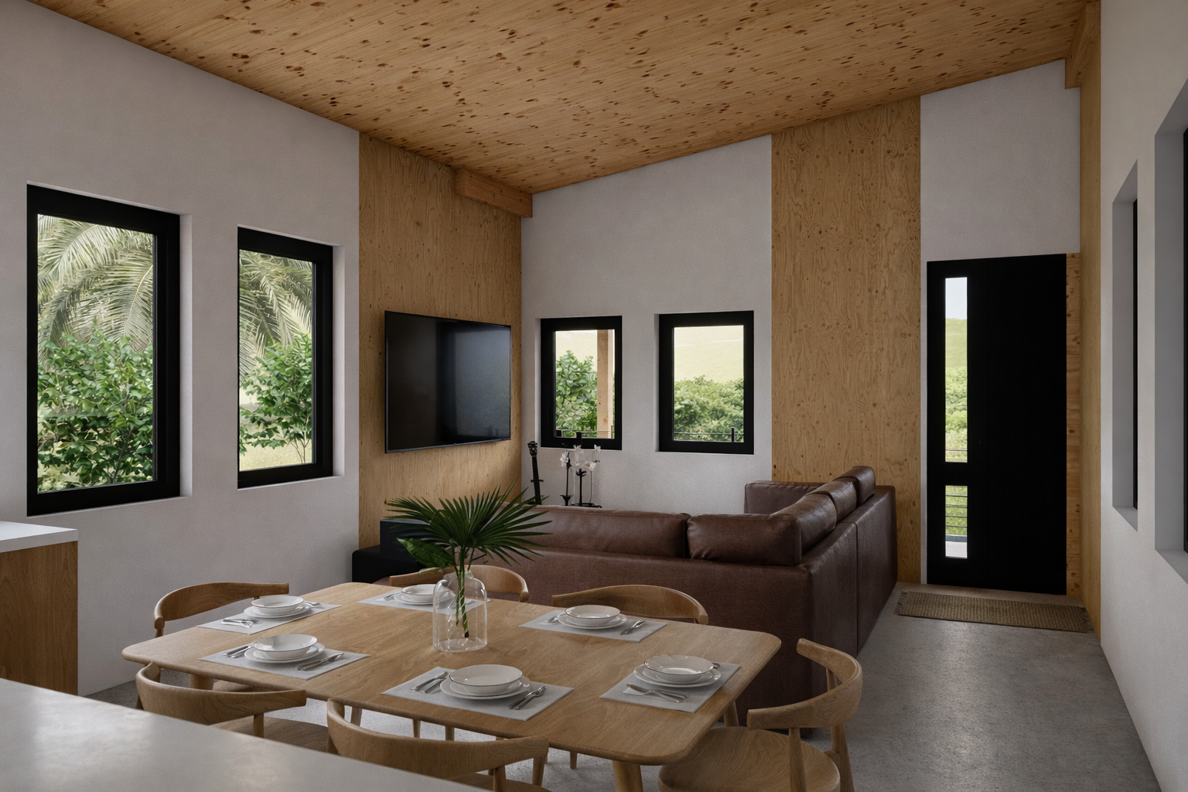
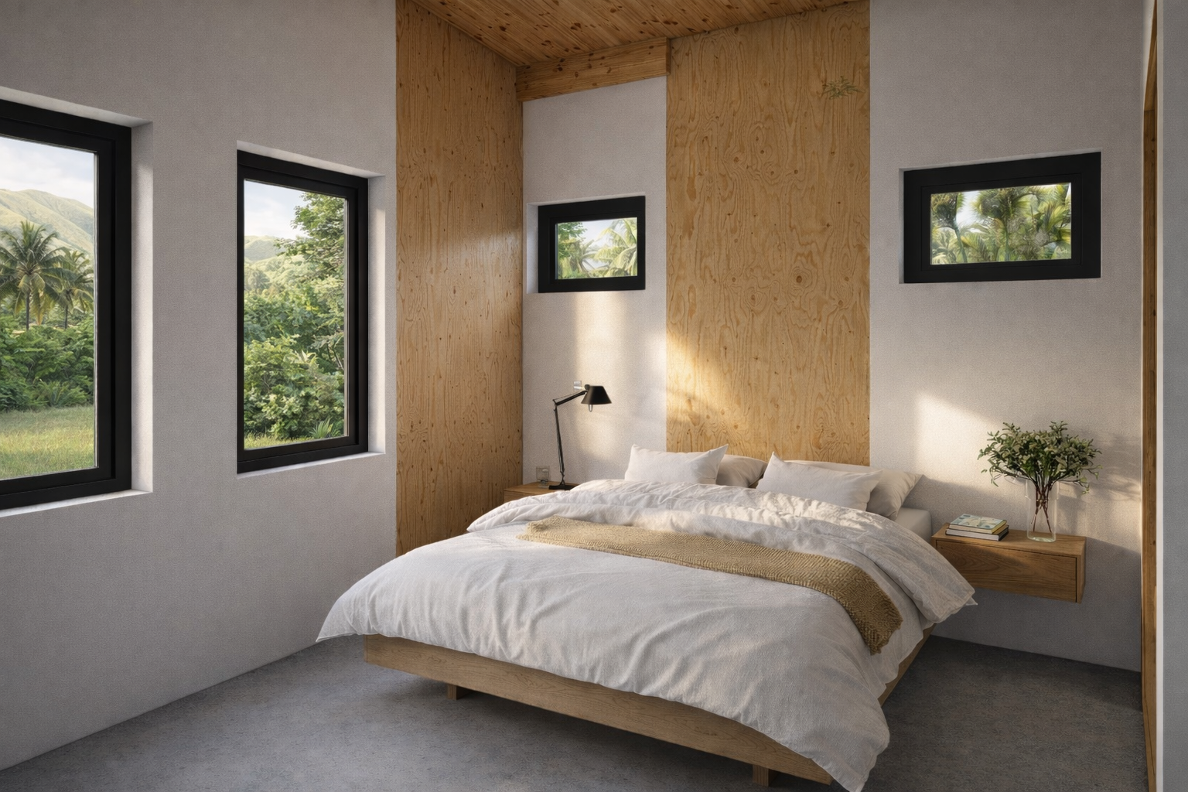
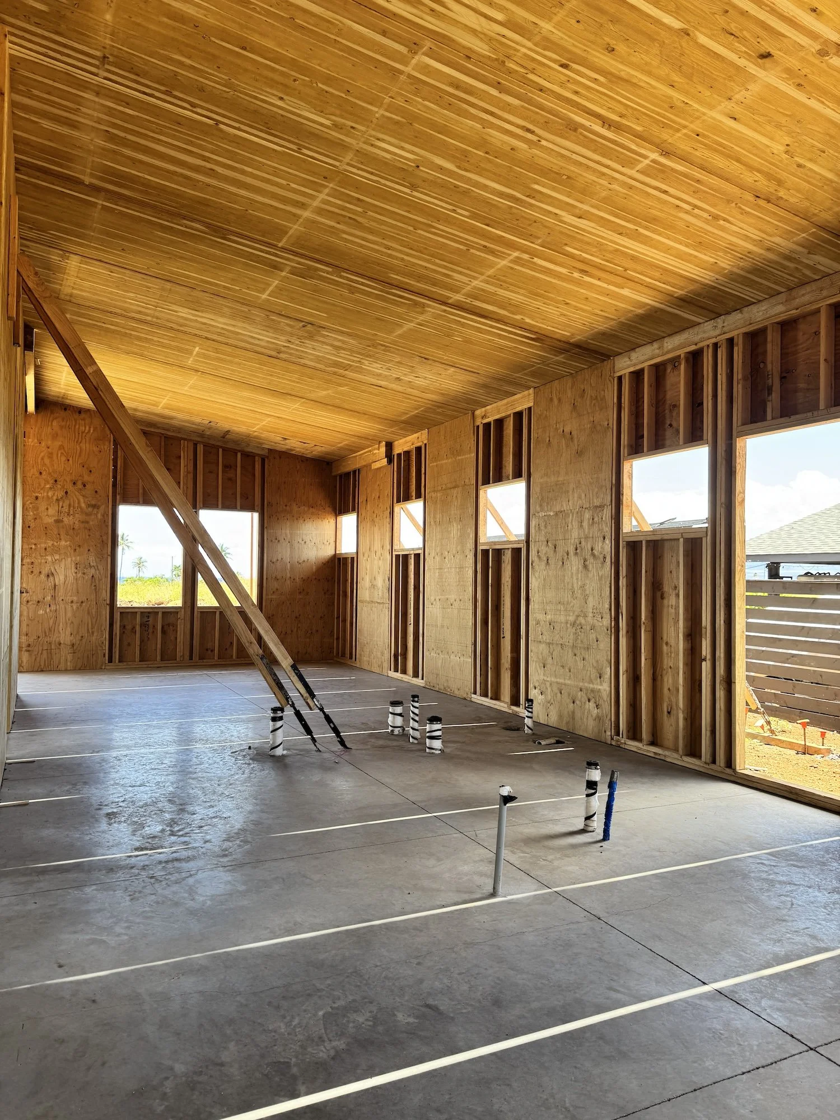
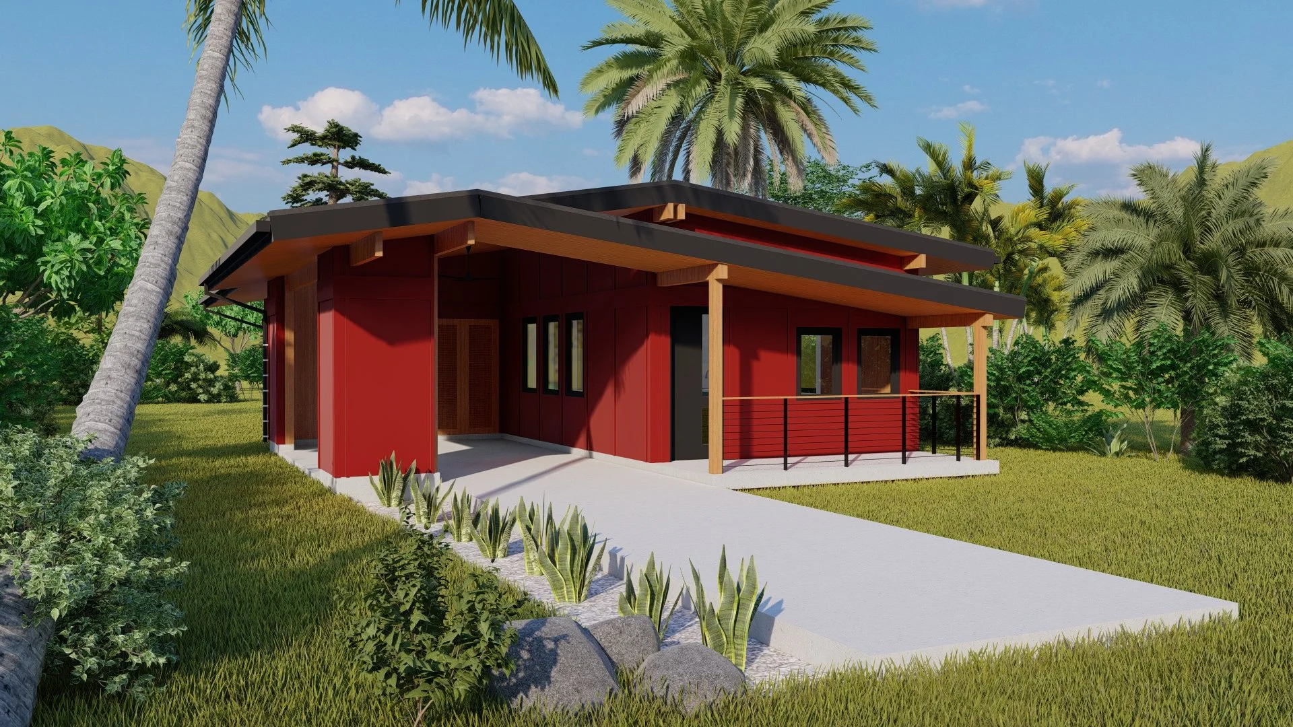
The design draws from a vernacular typology found throughout Lāhainā: a simple gable-roofed home with an attached carport, producing a split-pitch roof with generous overhangs. Where these homes were historically built from CMU block, the Bunkhouse reimagines this familiar form in mass timber. After evaluating several mass timber wall technologies, Hawaii Off-Grid selected Laminated Veneer Lumber (LVL) for its cost-effectiveness relative to Cross Laminated Timber, making the system both technically appropriate and financially viable.
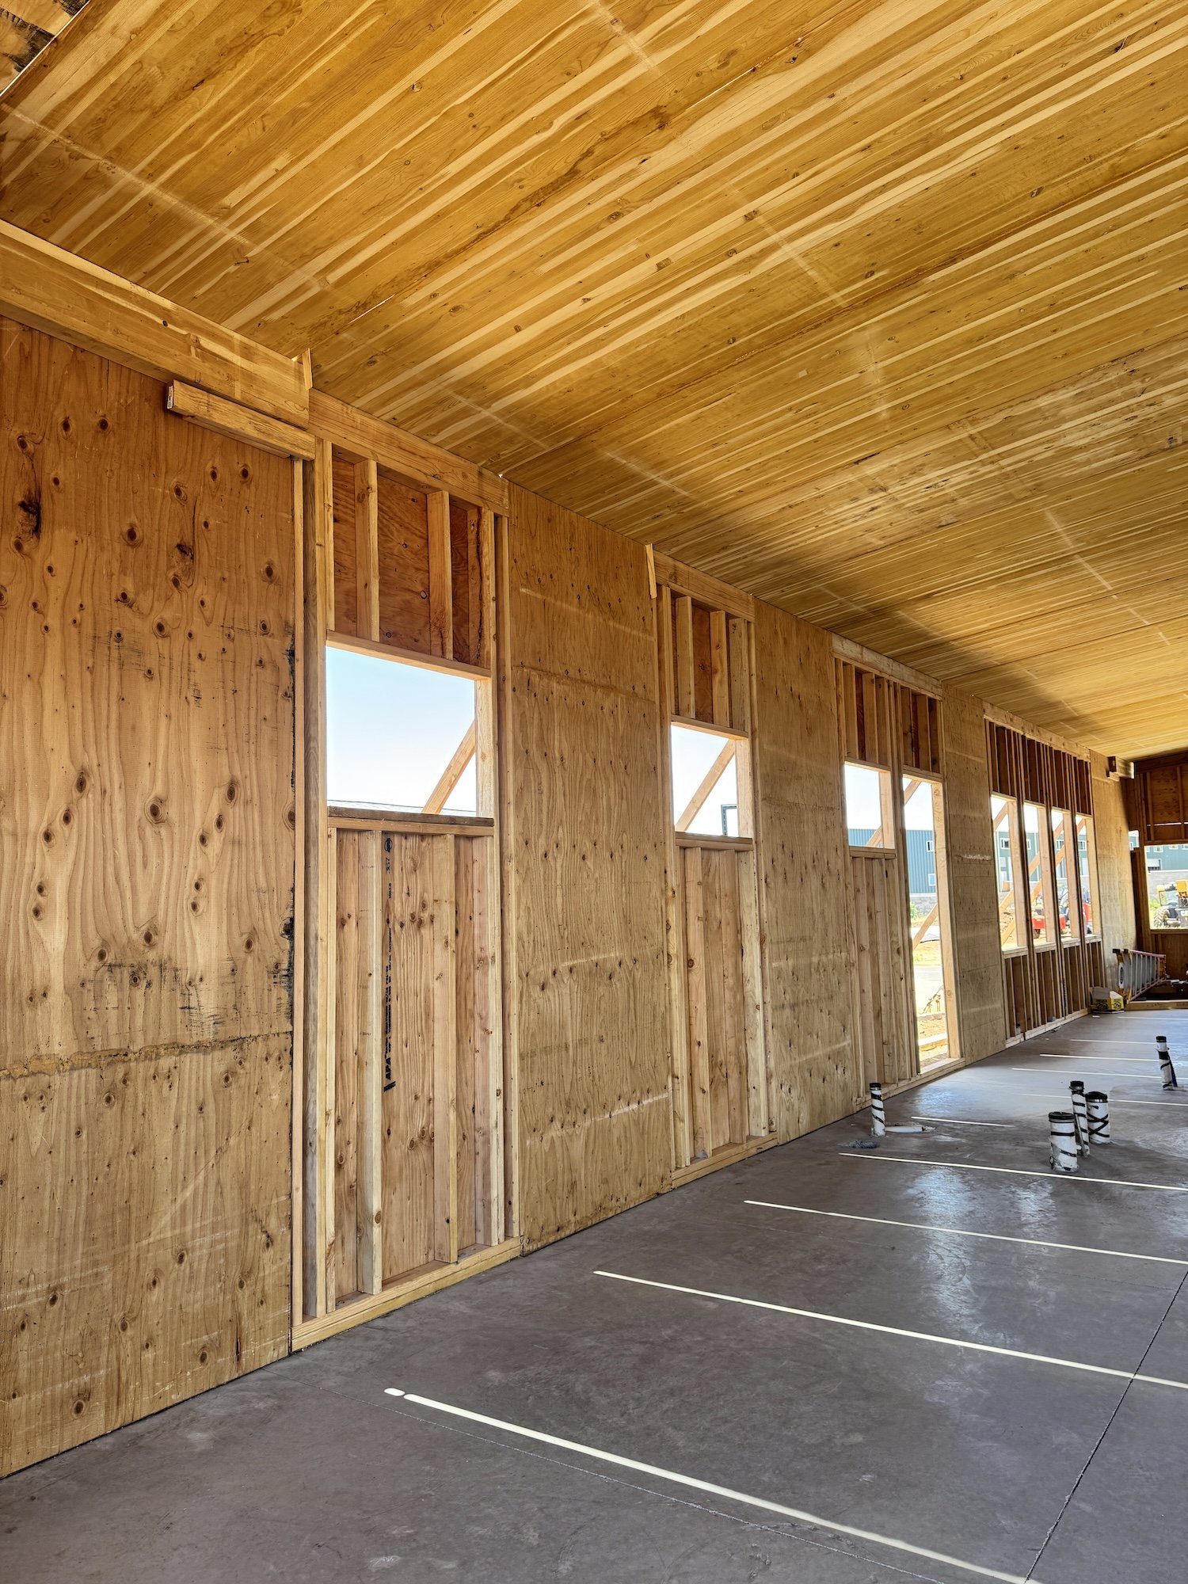
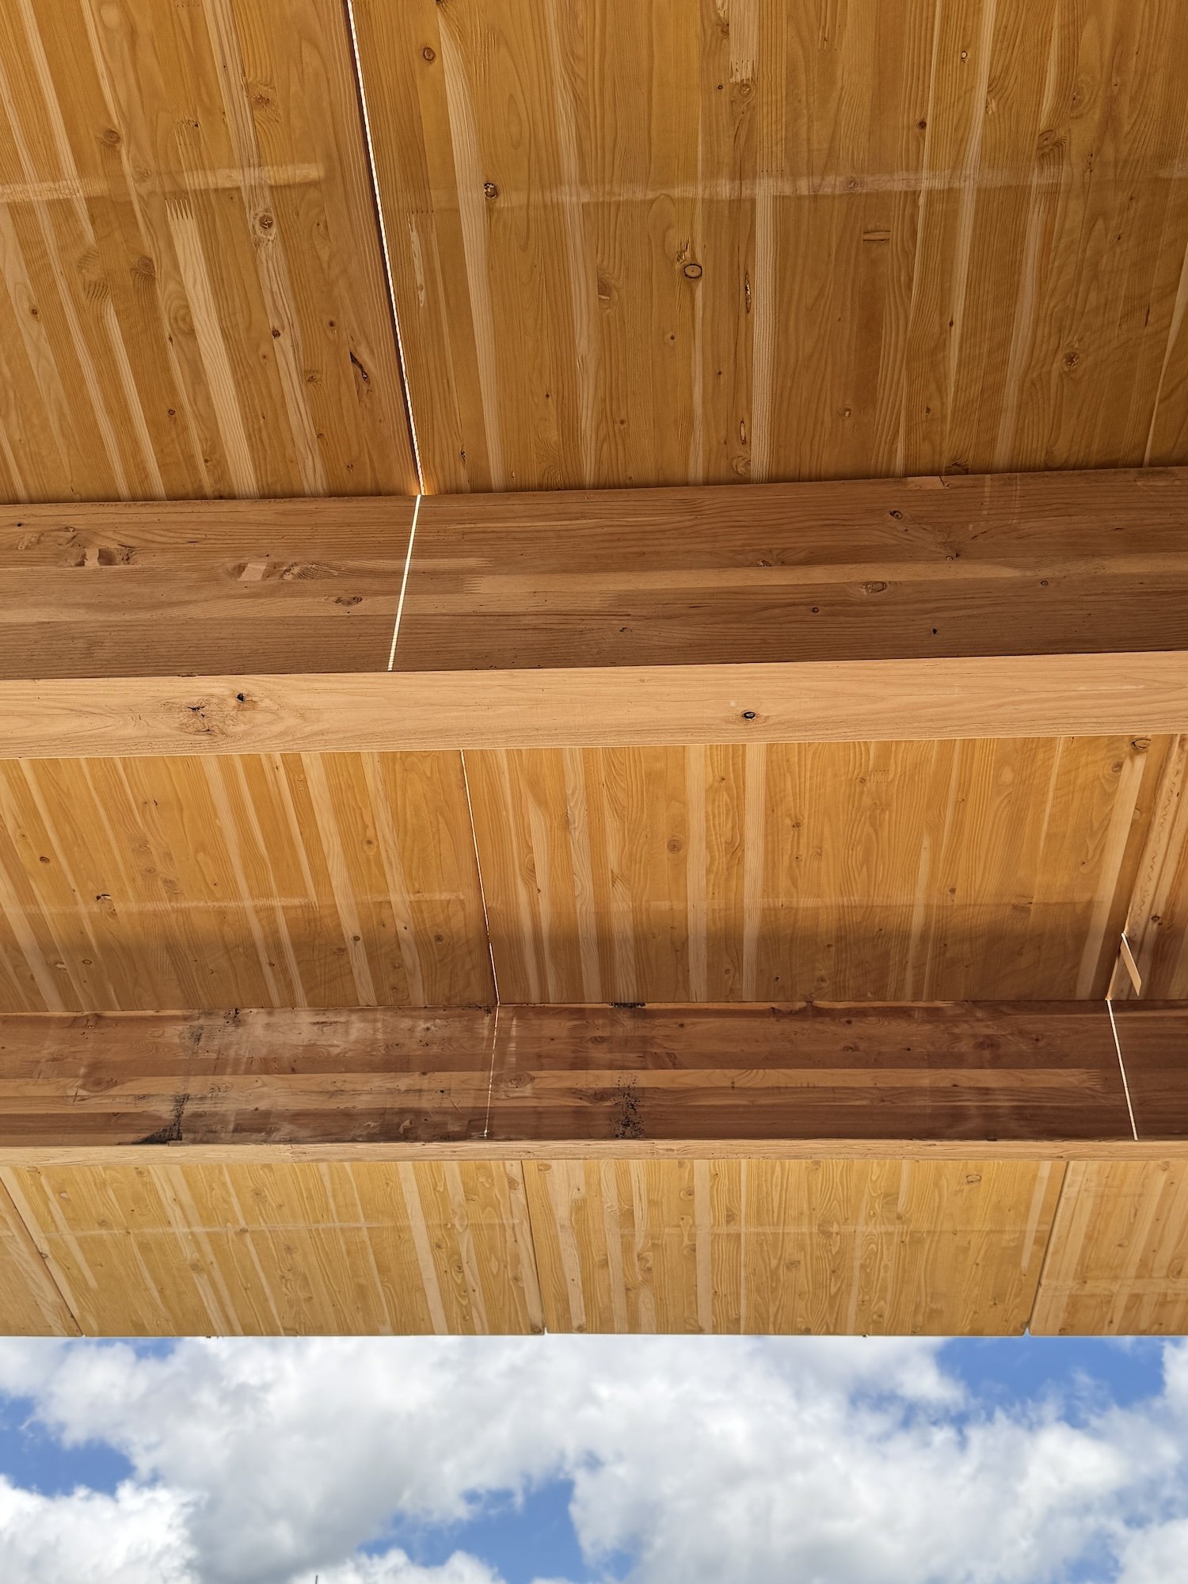
The roof structure is composed of glue laminated timber panels and beams. All mass timber panels were designed around a four-foot module, allowing each panel to be pre-treated for termites before installation, a critical consideration in Hawaiʻi's climate. Hawaii Off-Grid collaborated with Boise Cascade to optimize panel lengths and layout for both shipping logistics and ease of assembly on site.
Interior finishes reflect the building's dual wall systems with honesty: exposed plywood alternates with painted gypsum board along wall lines, making visible the distinction between LVL shear walls and the stick-framed infill walls at window and door openings.
On the exterior, rigid Rockwool insulation over a VaproShield weather membrane supports a rainscreen system clad in Hardie cement board siding, a durable, low-maintenance envelope suited to the coastal conditions of West Maui.
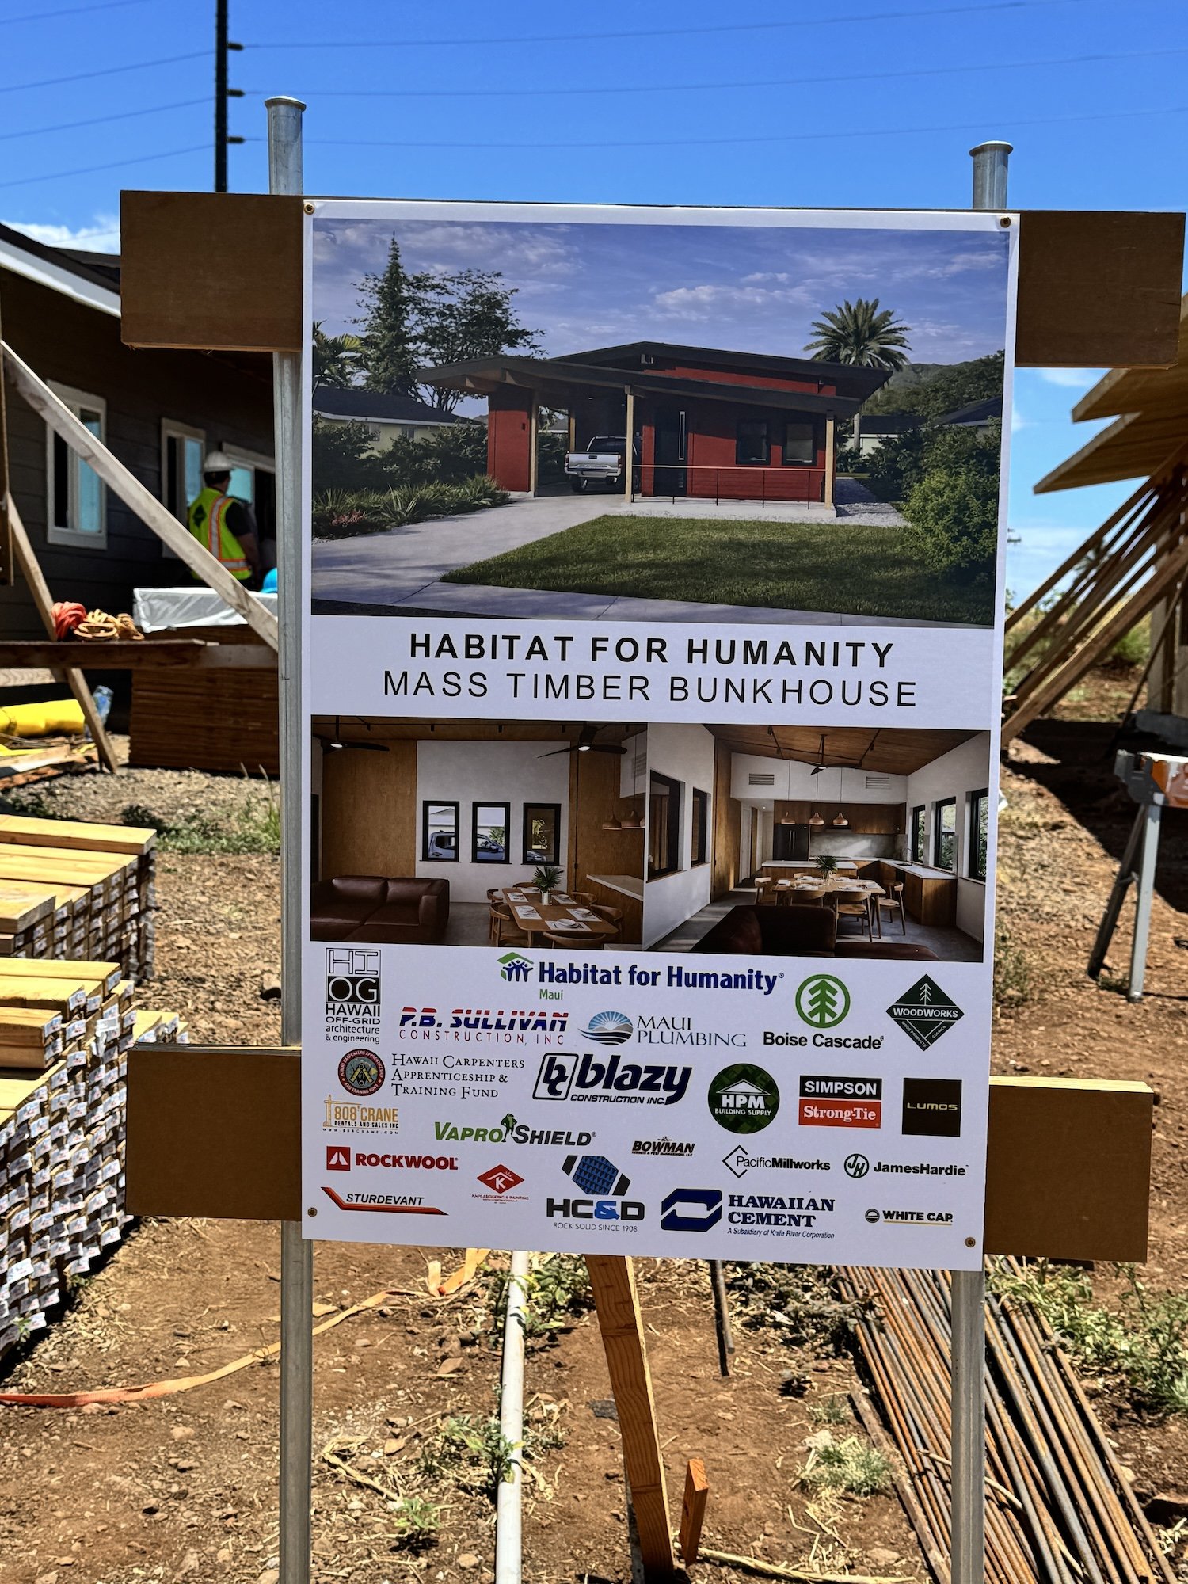
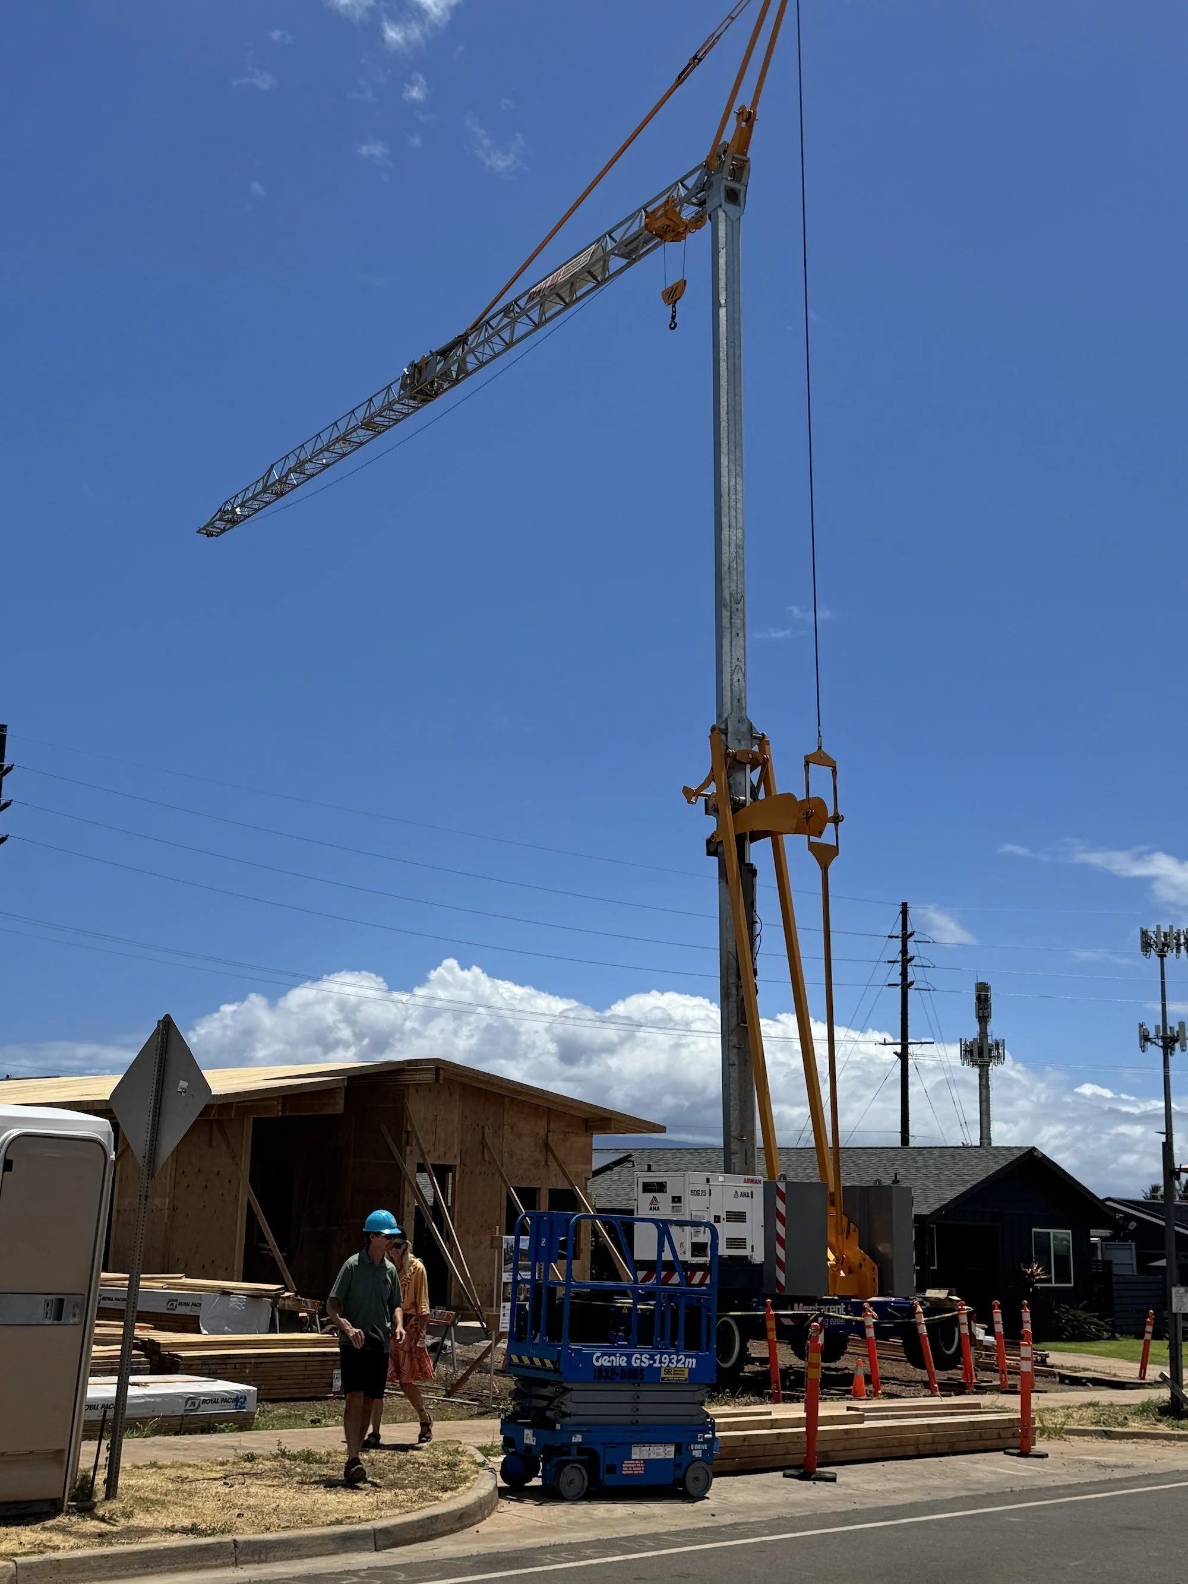
Mahalo to all the businesses supporting this project: Hawaii Off-Grid Architecture & Engineering, Hawaii Carpenters Apprenticeship & Training Fund, Boise Cascade, WoodWorks, Maui Plumbing, P.B. Sullivan Construction Inc, 808 Crane Rentals & Sales, Rockwool, VaproShield, HPM Building Supply, Bowman Termite & Pest Management, Sturdevant, Kapili Roofing & Painting, Blazy Construction Inc, HC&D, Hawaiian Cement, Lumos, Simpson Strong-Tie, Pacific Millworks, James Hardie, White Cap, Habitat For Humanity Maui